IMAGINE CARIBEProjects
Study 02 · Villas Palmar · Cap Cana

Land potential studies

What your land can hold, drawn to scale.

We start from the lot's real dimensions and show what can be built on it: a scaled site plan, an area schedule that adds up to the lot, and realistic images of the result.

An empty lot is hard to sell. A lot with a workable project becomes a decision.

  • 10concept studies
  • 5project types
  • 2countries
  • 100%of every lot accounted for on the plan

How a study works

  1. 01

    Lot dimensions

    Surveyor's plan, deed or CAD file. Without one, we start from an approximate outline and say so.

  2. 02

    Local rules

    Setbacks, lot coverage, height limits and required parking from the municipality or zoning code.

  3. 03

    Site plan and areas

    A scaled drawing with up to three use options and an account of every square meter of the lot.

  4. 04

    Images

    Aerial, street and interior views with local materials and planting.

Study 01 — Income residential

Coral Studios

Bávaro, Punta Cana · Dominican Republic

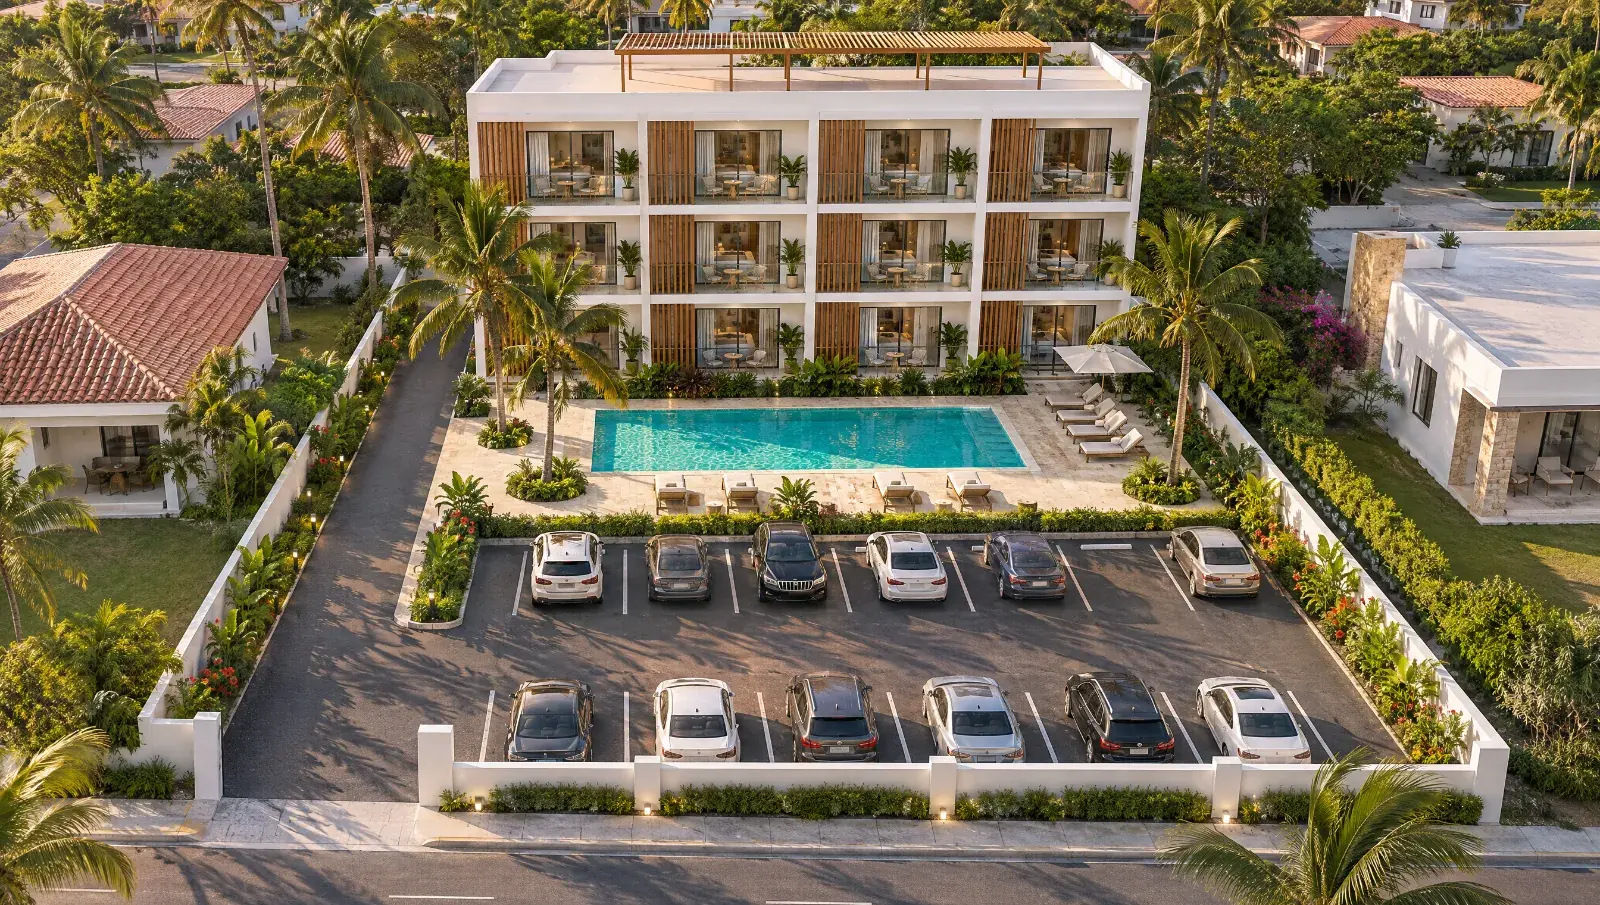
A boutique building with 12 studios for vacation rental. The block sits at the back of the lot, away from street noise, with the pool in the middle and parking up front.

Lot
1,200 m²
Units
12 studios, 38 m² each
Floors
3
Built area
570 m²
Parking
12
Lot coverage
15.8%

Area schedule

Land useArea% of lot
Building footprint190 m²15.8%
Pools60 m²5.0%
Parking and drives348 m²29.0%
Paving, decks and courtyards66 m²5.5%
Landscape and yards536 m²44.7%
Total lot1,200 m²100%
Pool deck
38 m² studio
Scaled site plan · 30 × 40 m lot

Study 02 — Luxury residential

Villas Palmar

Cap Cana · Dominican Republic

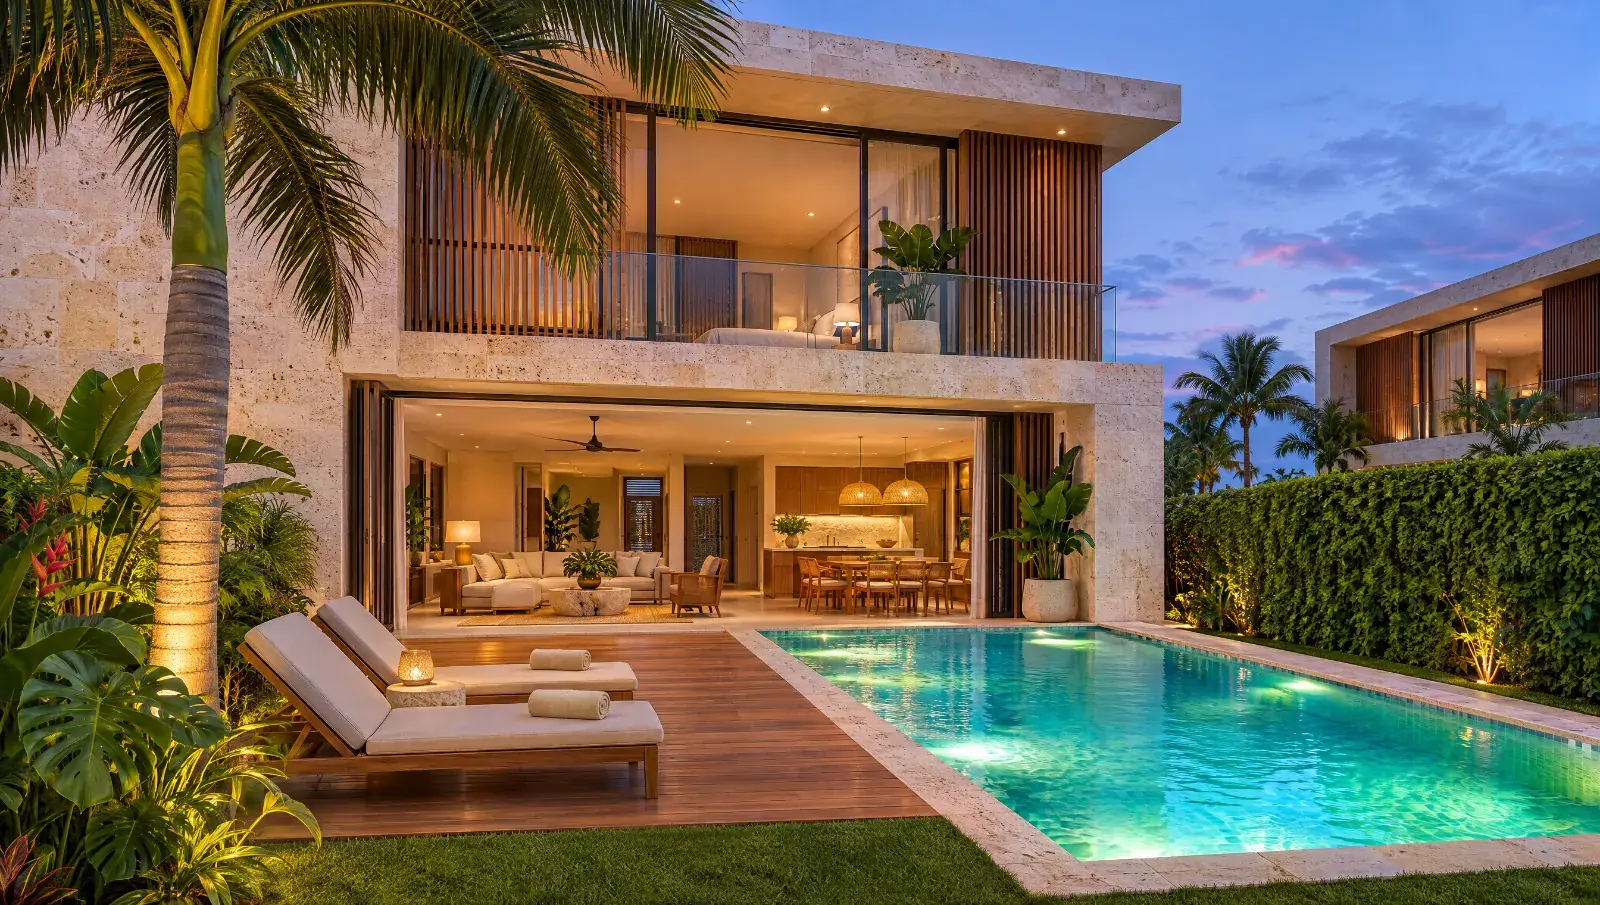
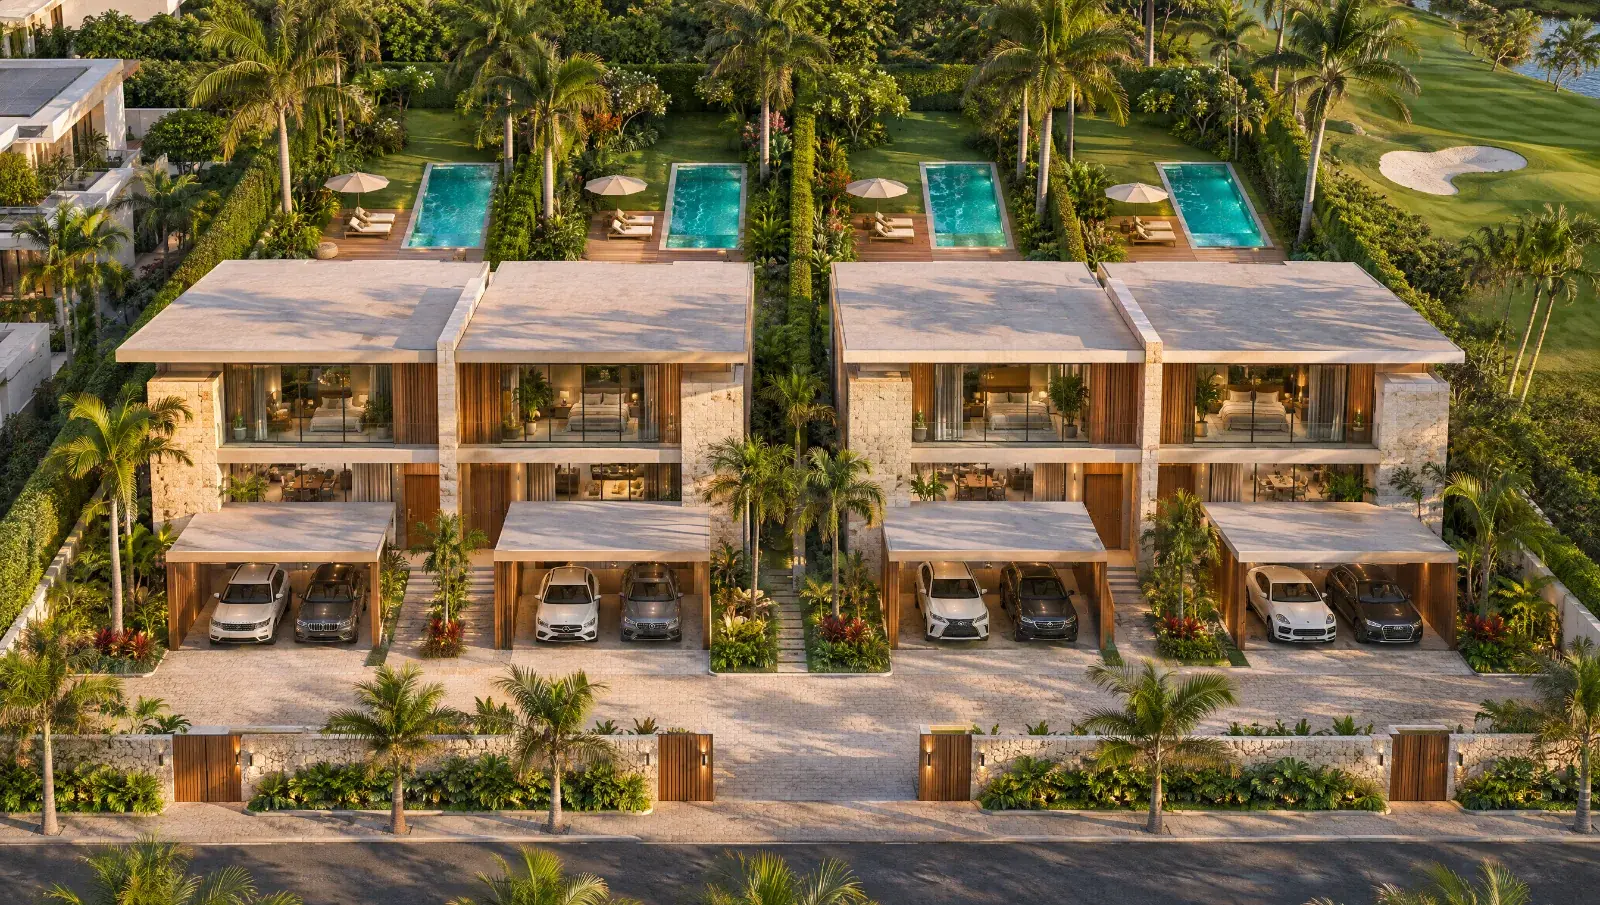
Four villas in semi-detached pairs, each on a private 10 × 45 m plot with its own garden and pool at the back. The access lane and parking are at the front.

Lot
2,000 m²
Units
4 villas, 180 m² each
Floors
2
Built area
720 m²
Private pool
3.5 × 8 m
Lot coverage
18%

Area schedule

Land useArea% of lot
Building footprint360 m²18.0%
Pools112 m²5.6%
Parking and drives300 m²15.0%
Paving, decks and courtyards240 m²12.0%
Landscape and yards988 m²49.4%
Total lot2,000 m²100%
Garden and pool at dusk
Double-height living room
Scaled site plan · 40 × 50 m lot

Study 03 — Urban residential

Mirador Gazcue

Gazcue, Santo Domingo · Dominican Republic

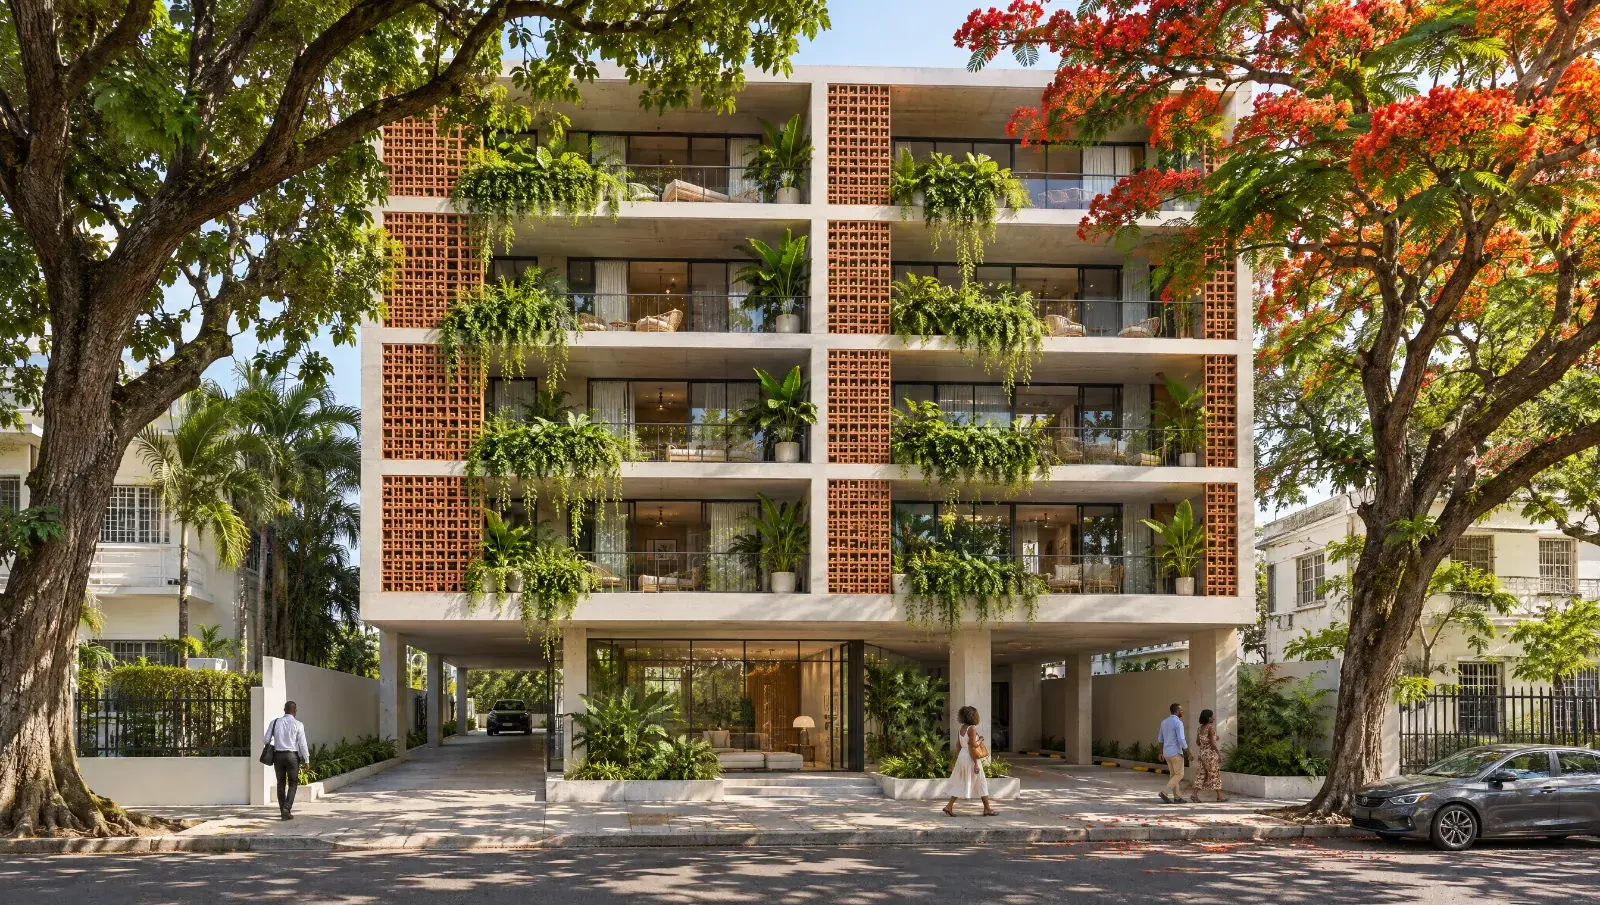
A slim building for an urban lot with 20 m of frontage. Ground floor on pilotis with lobby and parking, side vehicle access, 5 floors of 2 apartments each, and a garden with a pool at the back.

Lot
800 m²
Units
10 apartments, 95 m² each
Floors
Ground + 5
Built area
1,377 m²
Parking
10
Lot coverage
28.7%

Area schedule

Land useArea% of lot
Building footprint230 m²28.7%
Pools24 m²3.0%
Parking and drives236 m²29.5%
Paving, decks and courtyards48 m²5.9%
Landscape and yards263 m²32.9%
Total lot800 m²100%
Aerial view of the neighborhood
Living room and balcony
Scaled site plan · 20 × 40 m lot

Study 04 — Commercial · food hall

Mercado Bávaro

Bávaro, Punta Cana · Dominican Republic

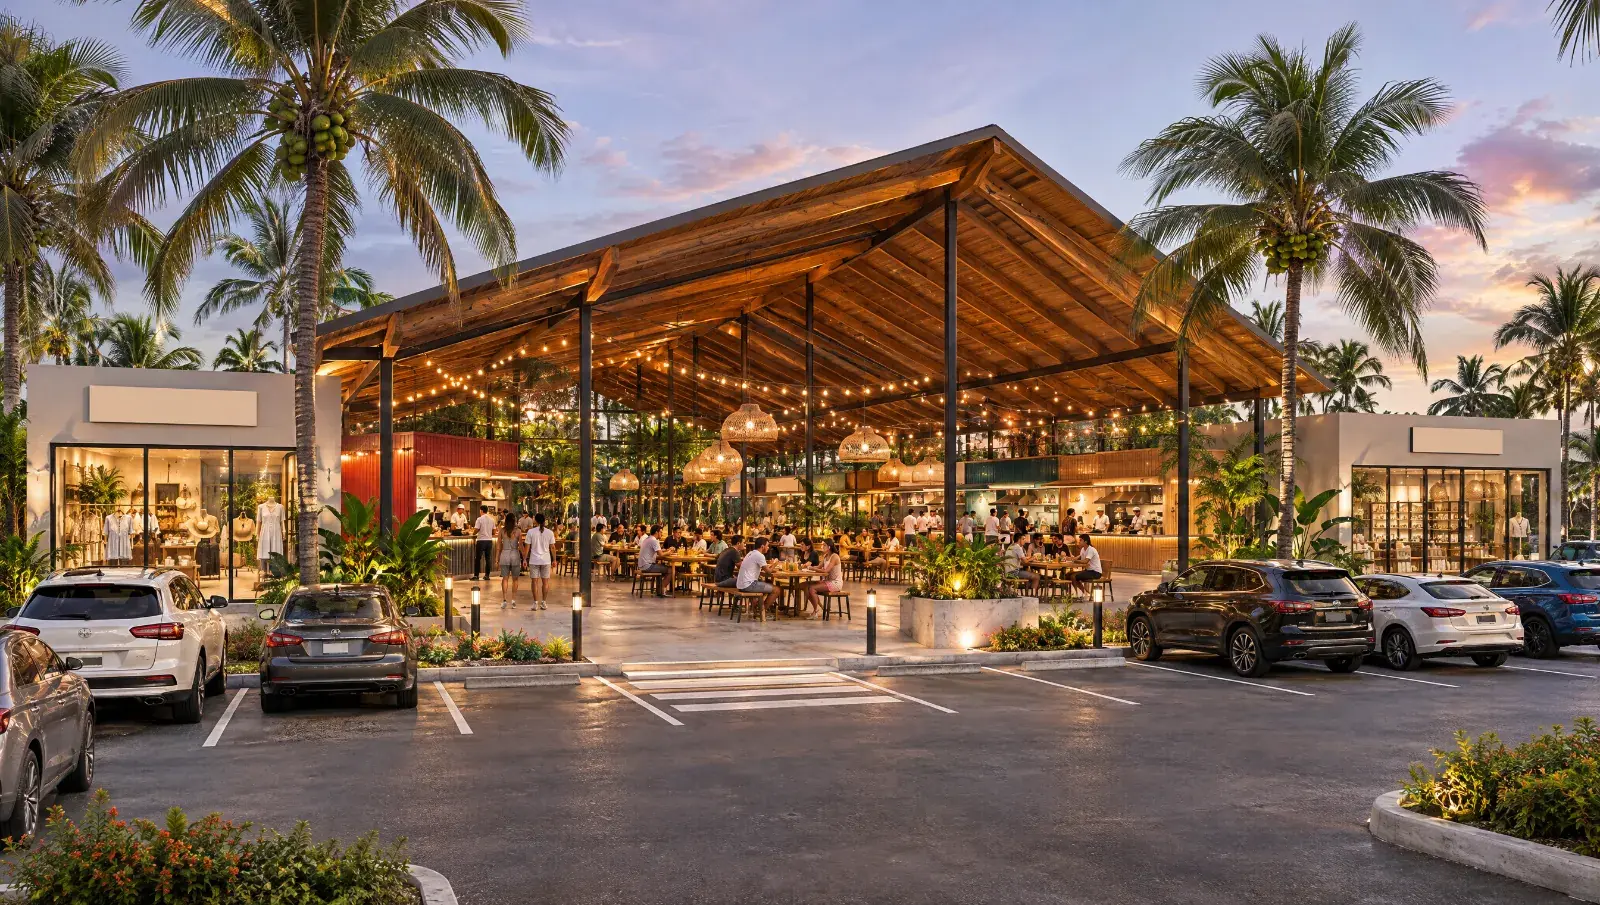
A food hall with 12 kitchen stalls around a covered seating plaza. Two anchor shops beside the hall, a loading yard at the back and parking at the front, facing the avenue.

Lot
1,500 m²
Stalls
12 × 20 m²
Anchor shops
2 × 80 m²
Built area
760 m²
Parking
20
Lot coverage
50.7%

Area schedule

Land useArea% of lot
Building footprint760 m²50.7%
Parking and drives460 m²30.7%
Paving, decks and courtyards64 m²4.3%
Landscape and yards216 m²14.4%
Total lot1,500 m²100%
Seating plaza
Aerial view
Scaled site plan · 30 × 50 m lot

Study 05 — Mixed use

Bávaro Living

Bávaro, Punta Cana · Dominican Republic

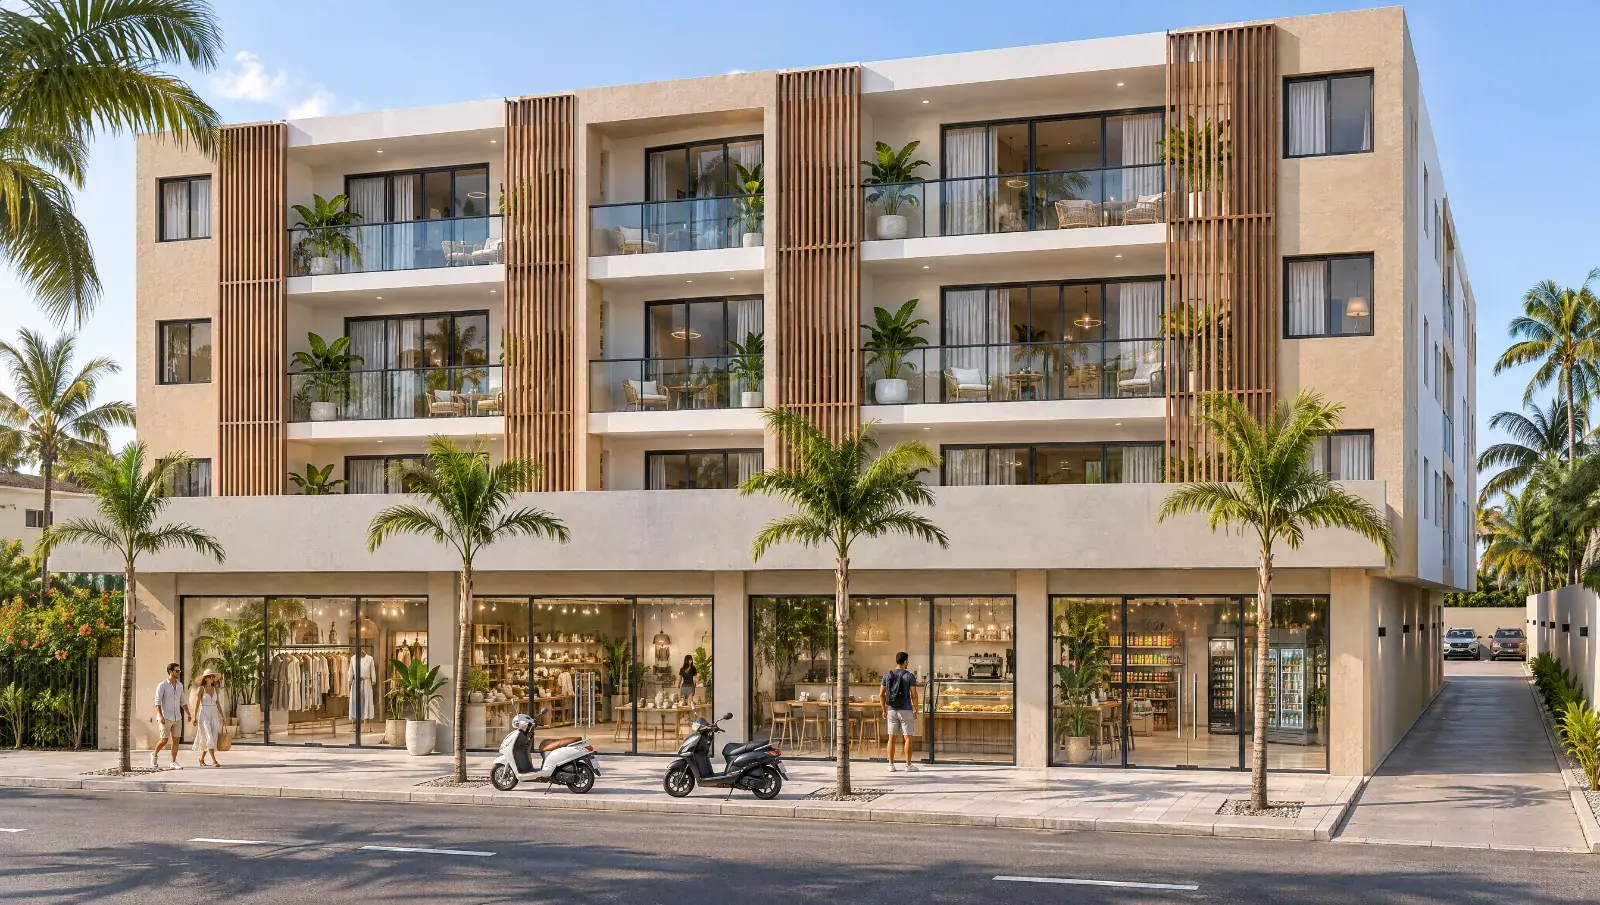
A building with ground-floor shops facing the sidewalk and one-bedroom apartments on the three floors above. Parking at the rear with side access, and a residents' pool at the far end of the lot.

Lot
1,000 m²
Shops
4 × 60 m²
Apartments
12 × 55 m²
Built area
1,092 m²
Parking
16
Lot coverage
27.3%

Area schedule

Land useArea% of lot
Building footprint273 m²27.3%
Pools40 m²4.0%
Parking and drives438 m²43.8%
Paving, decks and courtyards150 m²14.9%
Landscape and yards100 m²9.9%
Total lot1,000 m²100%
Aerial view
Residents' pool
Scaled site plan · 25 × 40 m lot

Study 06 — Boutique hotel

Hotel Casa Colonial

Zona Colonial, Santo Domingo · Dominican Republic

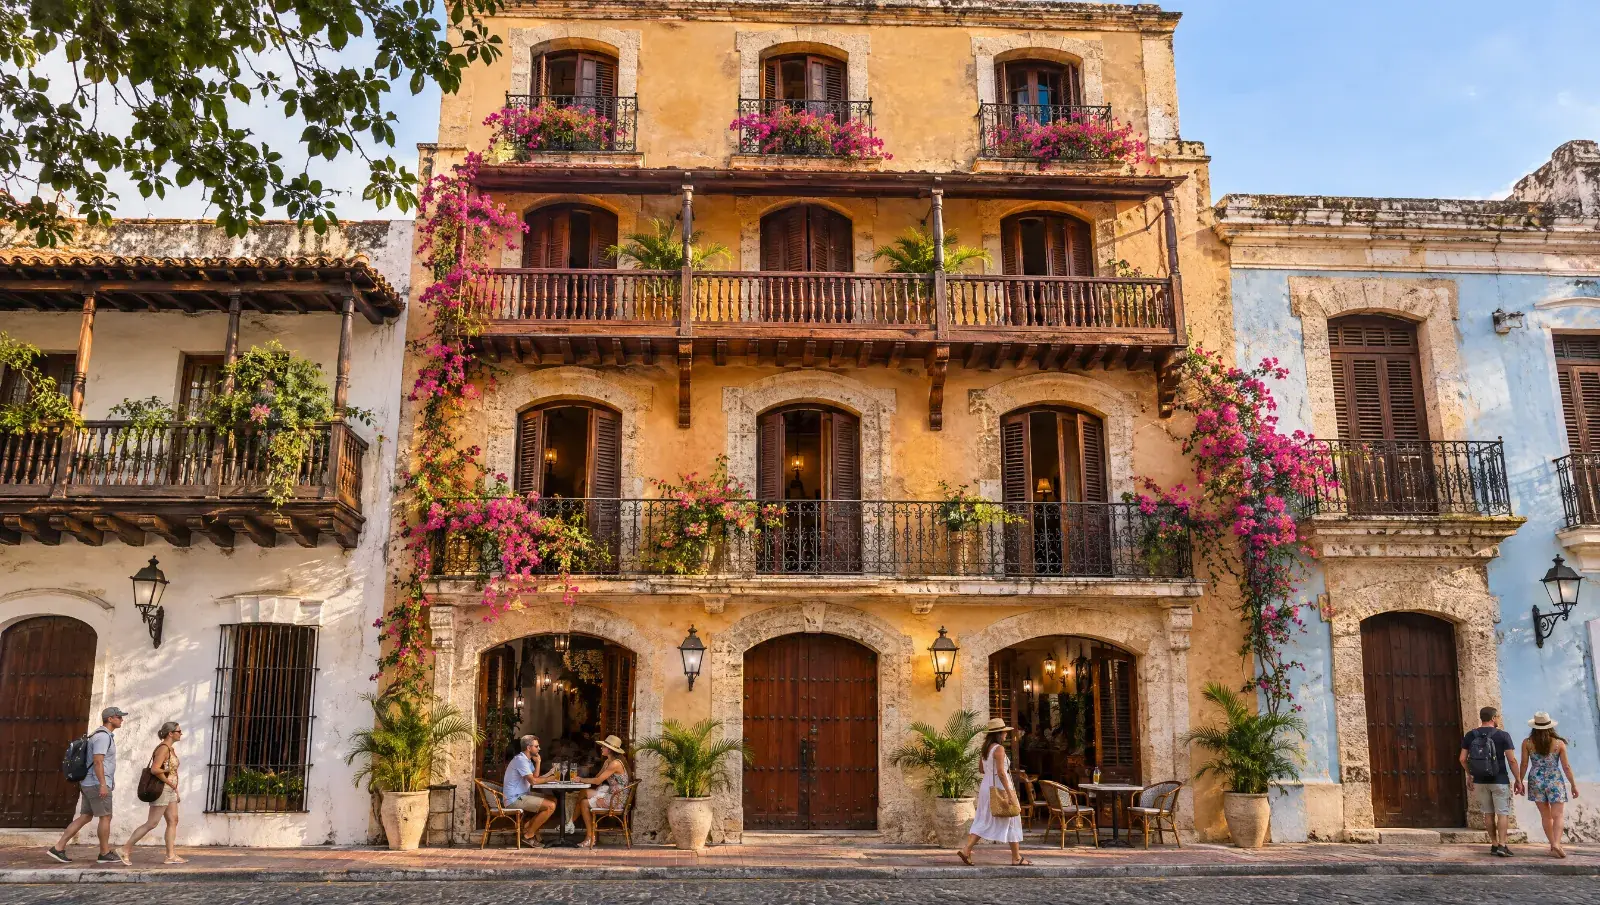
A boutique hotel on a narrow colonial lot, with the facade on the sidewalk line. Rooms wrap an inner courtyard with a pool, and the rooftop bar looks over the old town's roofs.

Lot
500 m²
Rooms
18 × 24 m²
Floors
Ground + 3
Built area
840 m²
Rooftop
150 m²
Lot coverage
42%

Area schedule

Land useArea% of lot
Building footprint210 m²42.0%
Pools24 m²4.8%
Paving, decks and courtyards116 m²23.2%
Landscape and yards150 m²30.0%
Total lot500 m²100%
Inner courtyard
Rooftop bar
Scaled site plan · 12.5 × 40 m lot

Study 07 — Eco lodge

Samaná Eco Lodge

Las Terrenas, Samaná · Dominican Republic

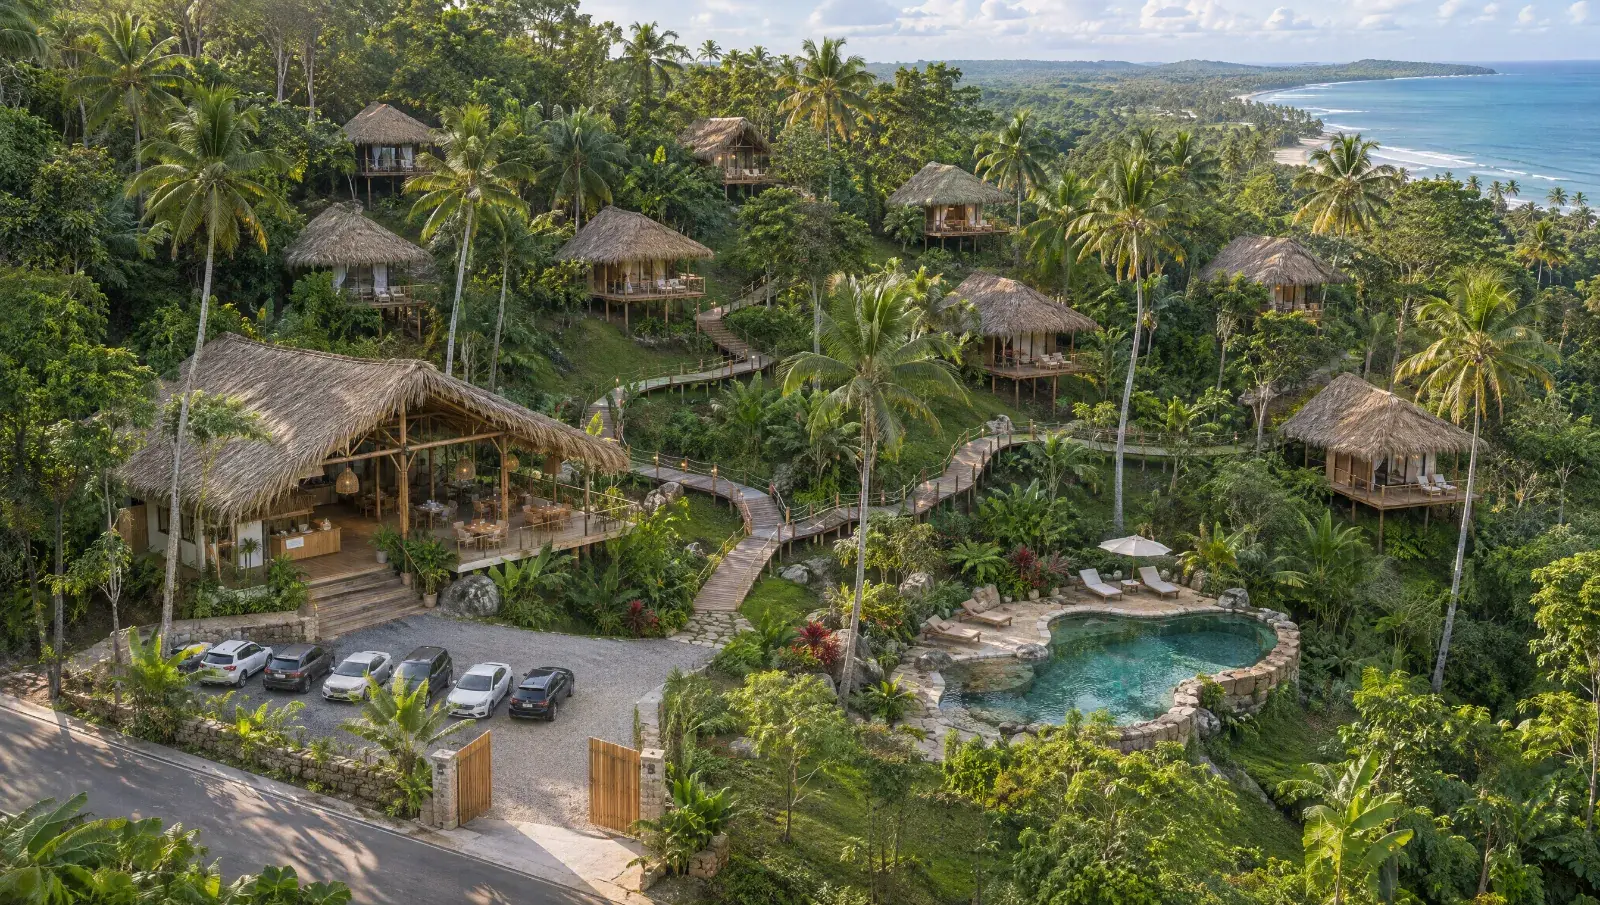
Ten timber bungalows spread through the forest and linked by boardwalks, with a central lodge (reception and restaurant) and a natural pool. Over three quarters of the land stays green.

Lot
5,000 m²
Bungalows
10 × 45 m²
Lodge
200 m²
Built area
650 m²
Parking
8
Lot coverage
13%

Area schedule

Land useArea% of lot
Building footprint650 m²13.0%
Pools80 m²1.6%
Parking and drives285 m²5.7%
Paving, decks and courtyards163 m²3.3%
Landscape and yards3,822 m²76.4%
Total lot5,000 m²100%
Bungalow terrace
Natural pool
Scaled site plan · 50 × 100 m lot

Study 08 — Subdivision

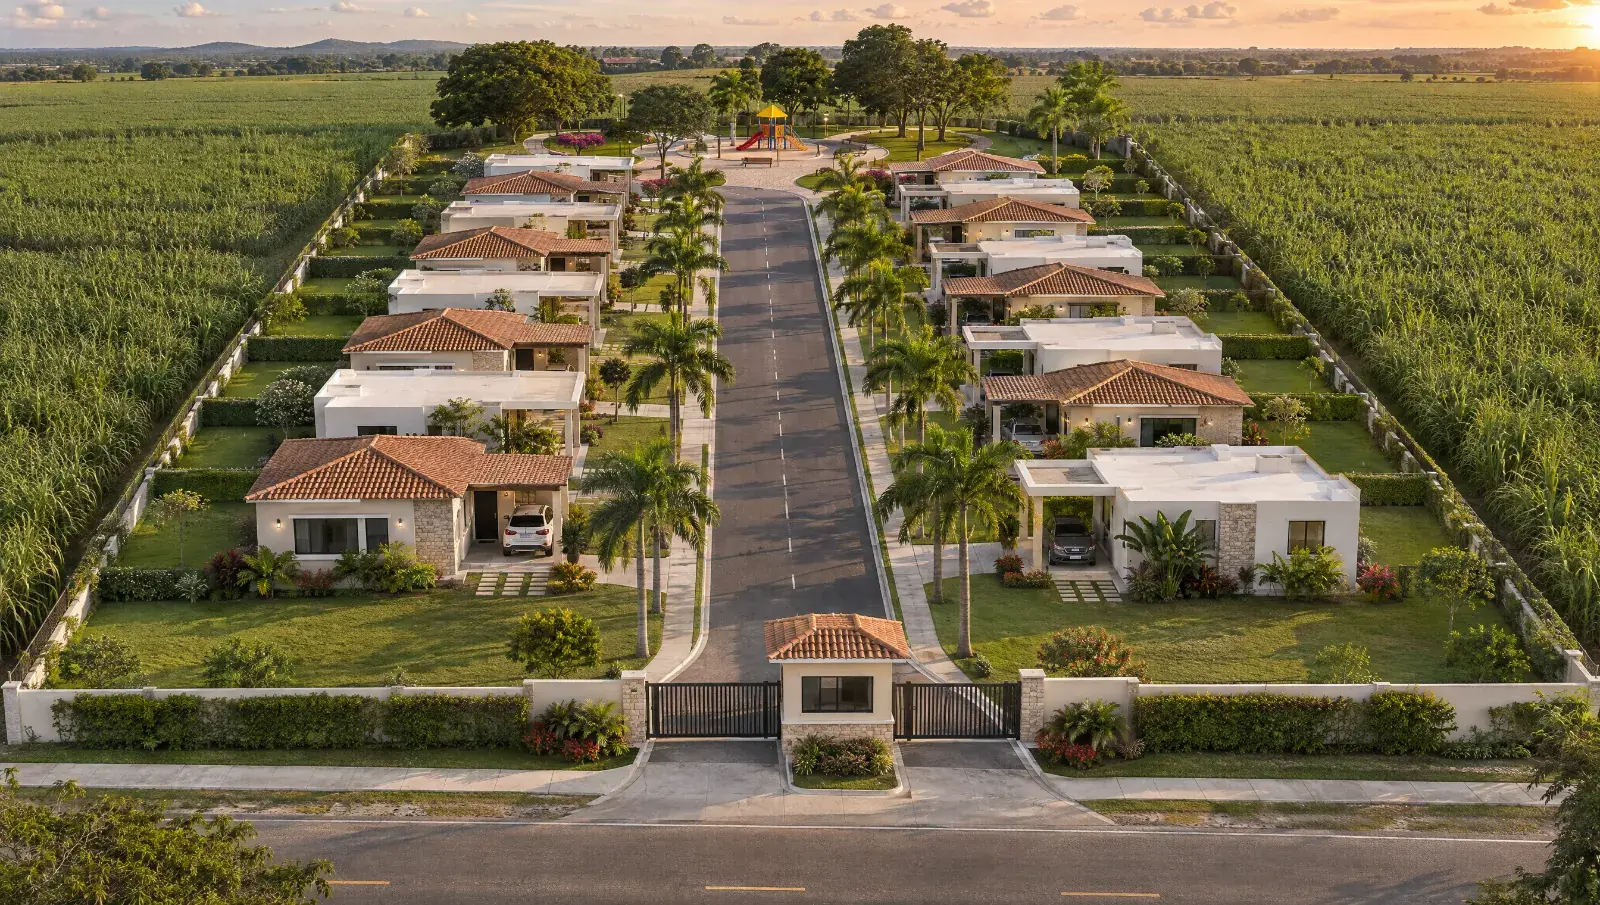
Residencial Las Palmas

La Romana · Dominican Republic

A gated community with 20 lots of 10 × 20 m along a 7 m central street with sidewalks, ending in a plaza with a playground. Each lot gets a 90 m² single-storey house with parking.

Site
5,600 m²
Lots
20 × 200 m²
Houses
90 m² each
Built area
1,800 m²
Plaza
600 m²
Lot coverage
32%

Area schedule

Land useArea% of lot
Building footprint1,800 m²32.1%
Parking and drives950 m²17.0%
Paving, decks and courtyards350 m²6.3%
Landscape and yards2,500 m²44.6%
Total lot5,600 m²100%
Internal street
90 m² house
Scaled site plan · 50 × 112 m lot

Study 09 — Light industrial

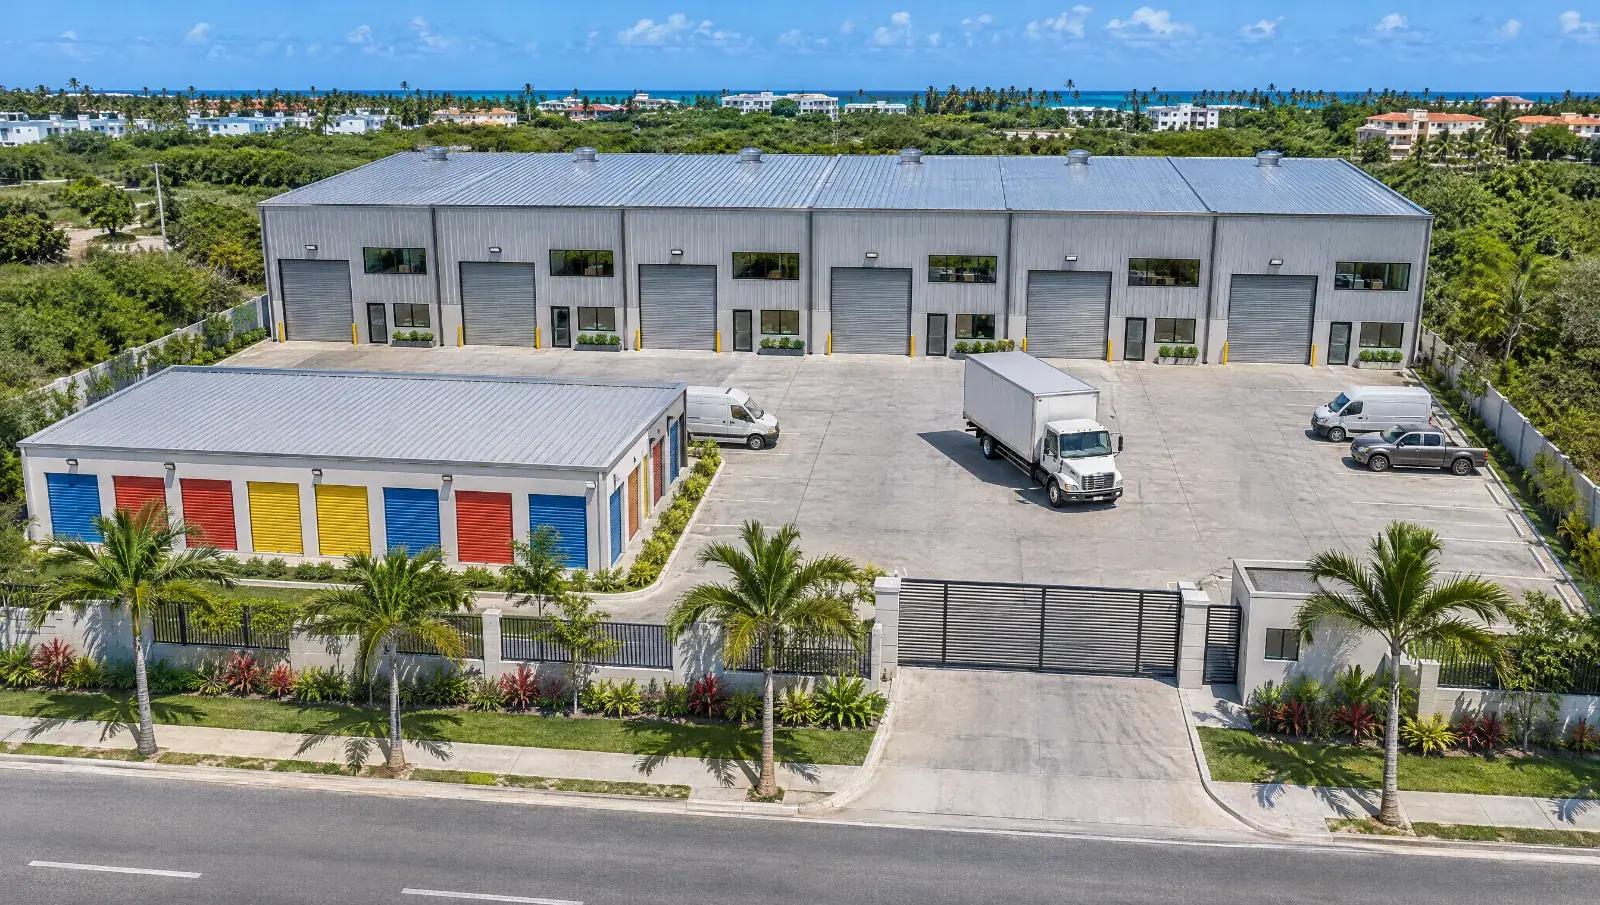
Bávaro Flex Park

Bávaro, Punta Cana · Dominican Republic

Six attached 10 × 15 m warehouse units at the back of the lot for storage, workshop or distribution. At the front, a self-storage building with 40 units and a truck yard.

Lot
3,000 m²
Warehouse units
6 × 150 m²
Self storage
40 × 9 m² units
Built area
1,400 m²
Truck yard
1,425 m²
Lot coverage
46.7%

Area schedule

Land useArea% of lot
Building footprint1,400 m²46.7%
Parking and drives1,425 m²47.5%
Landscape and yards175 m²5.8%
Total lot3,000 m²100%
Warehouse frontage
Self-storage aisle
Scaled site plan · 60 × 50 m lot

Study 10 — Vacation rental

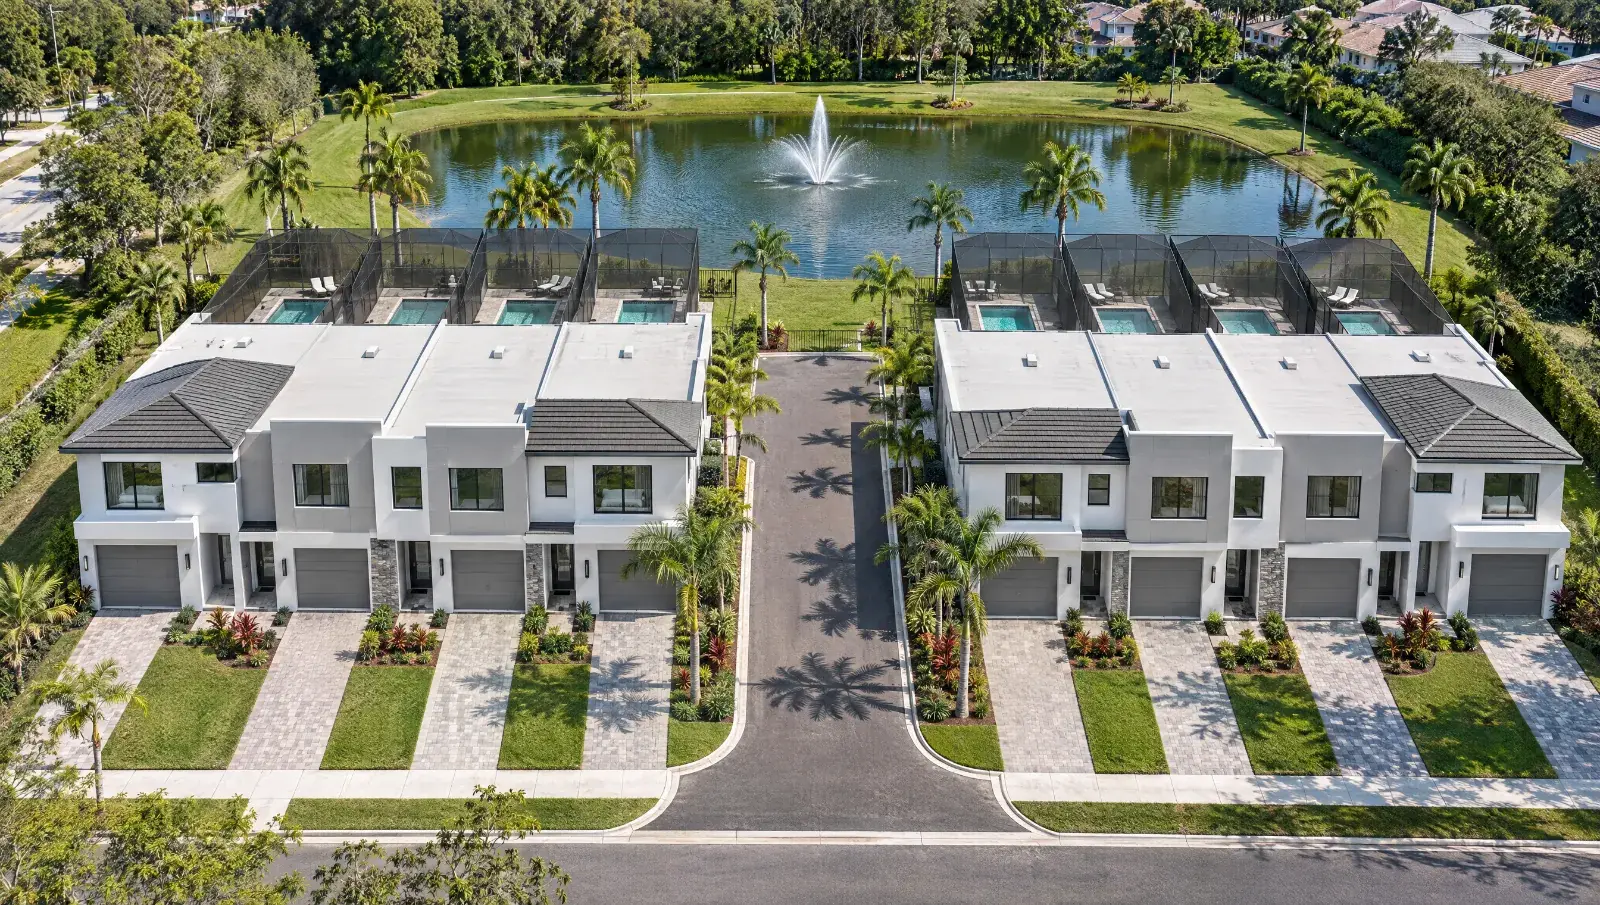
Palm Lake Townhomes

Kissimmee, Florida · United States

Eight three-bedroom townhomes near the Orlando parks, in two buildings facing a private drive. Each home has a garage and a screened pool in the backyard, and the site includes the retention pond Florida requires.

Lot
1 acre · 43,560 sq ft
Units
8 townhomes, 1,800 sq ft each
Floors
2
Built area
14,400 sq ft
Parking
16 (garage + driveway)
Lot coverage
16.5%

Area schedule

Land useArea% of lot
Building footprint7,200 sq ft16.5%
Pools768 sq ft1.8%
Retention pond2,331 sq ft5.4%
Parking and drives7,780 sq ft17.9%
Paving, decks and courtyards1,344 sq ft3.1%
Landscape and yards24,137 sq ft55.4%
Total lot43,560 sq ft100%
Facades and garages
Screened pool
Scaled site plan · 180 × 242 ft lot

What each study includes

  • 01

    Dimensioned site plan

    The real lot with setbacks, buildings, parking, pool and landscape, all to scale.

  • 02

    Area schedule

    Built area, coverage, units and parking, adding up to 100% of the lot.

  • 03

    Realistic images

    Three views per option, so owners and investors can see the project before deciding.

The ten projects on this page are fictional and were created to show the type of study. Images are illustrative and areas were calculated on hypothetical lots. A real project depends on local regulations and drawings signed by a licensed local professional.

Have a lot?

Send the location and lot dimensions on WhatsApp. We'll reply with what can be built there.

+1 829 965 1212Open WhatsApp →